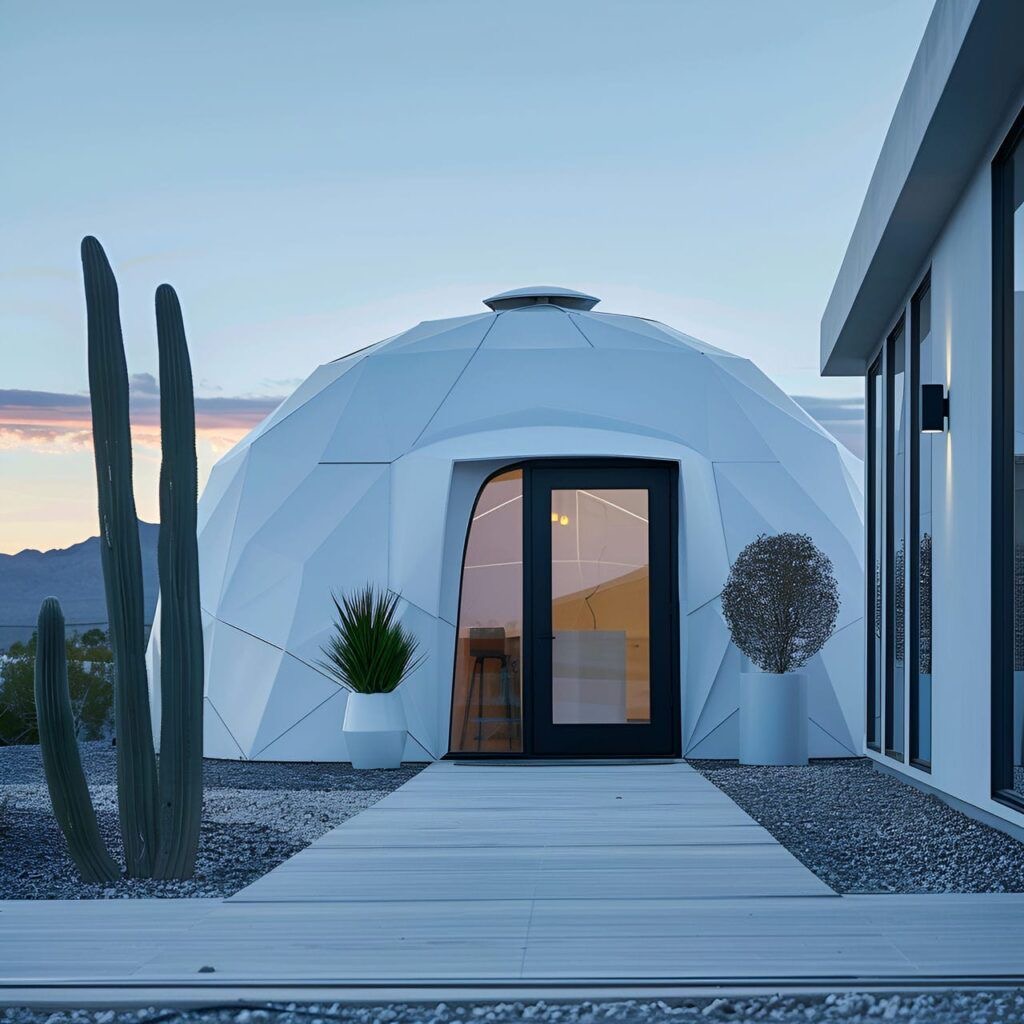

GlyptoDome
Where Comfort Meets Armor
The dome, reinvented — practically.
Romantic enough to book. Designed to last.
GlyptoDome is a patent-pending, flat-pack steel-and-mineral-wool dome shell being developed for four-season outdoor hospitality.
- Pilot shell footprint target
- 200sq ftPilot shell footprint target
- Target ceiling at apex
- 12.5ftTarget ceiling at apex
- Insulation design target
- R30rockwoolInsulation design target
- Target weight per panel
- ~25lbTarget weight per panel
Design targets · Pre-prototype · Patent pending · Portland, Oregon
The Story
The idea never needed help. The execution did.
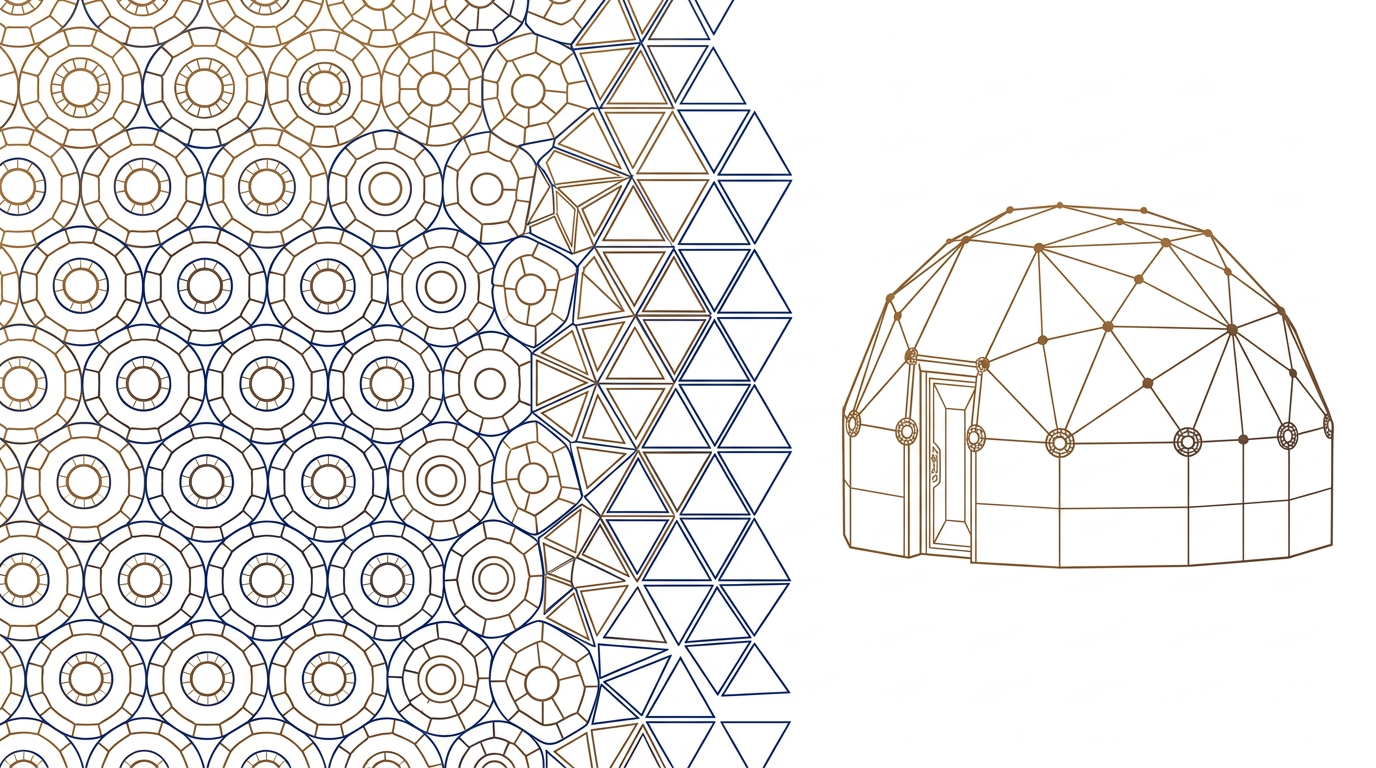
A dome can stop a guest mid-scroll. But for the person running the property, the shape must do more than make a beautiful photograph. GlyptoDome is designed for both the memorable stay and the work of operating one.
Geodesic geometry gives a small space extraordinary presence: faceted light, open volume overhead, and a silhouette guests remember. We want to preserve that sense of arrival.
The other half of the brief is less photogenic, but just as important: insulation, weather detailing, upkeep, and a kit that partners can build repeatedly. It should feel like an escape to the guest and a considered asset to the operator.
A stay worth remembering
The faceted shape and generous interior height are designed to turn a compact footprint into a distinct guest experience.
A shell worth operating
Steel and mineral wool are chosen with comfort, durability, and serviceability in mind; real performance will be tested on the prototype.
A system worth repeating
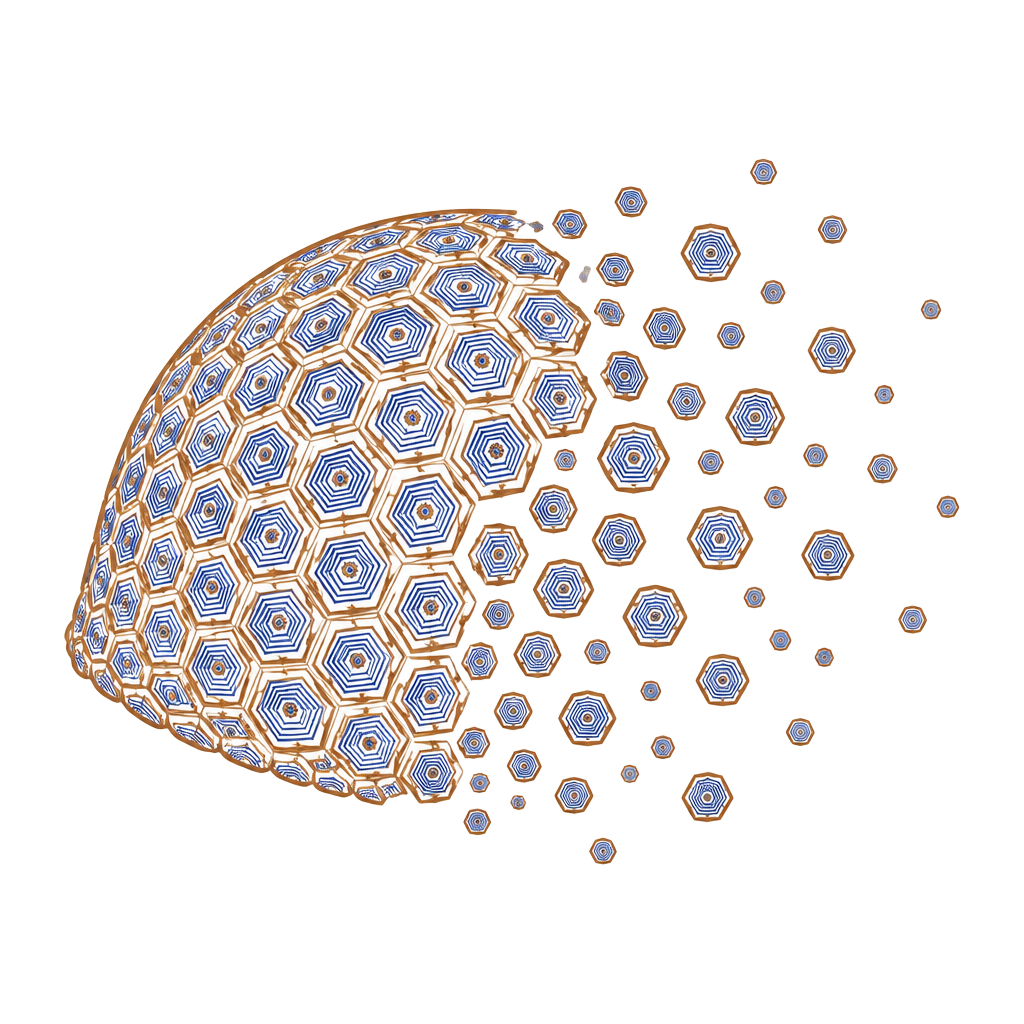
The proposed palletized, bolt-together kit is designed for partner-led installation rather than one-off construction.
The Operator's Reality
A beautiful booking is only the beginning
The guest sees a place to get away. The operator also sees weather exposure, changeovers, installation logistics, and what it takes to keep a unit welcoming season after season.
Give them a reason to come
A memorable silhouette, open volume, and a strong sense of place can make the unit itself part of the destination.
Make the upkeep manageable
A compelling first photograph means little if the envelope, finishes, and maintenance routine cannot support regular hospitality use.
Keep delivery repeatable
Site work and local approvals still matter. A documented shell kit could make the part built by partners more consistent.
Namesake
Inspired by ancient resilience

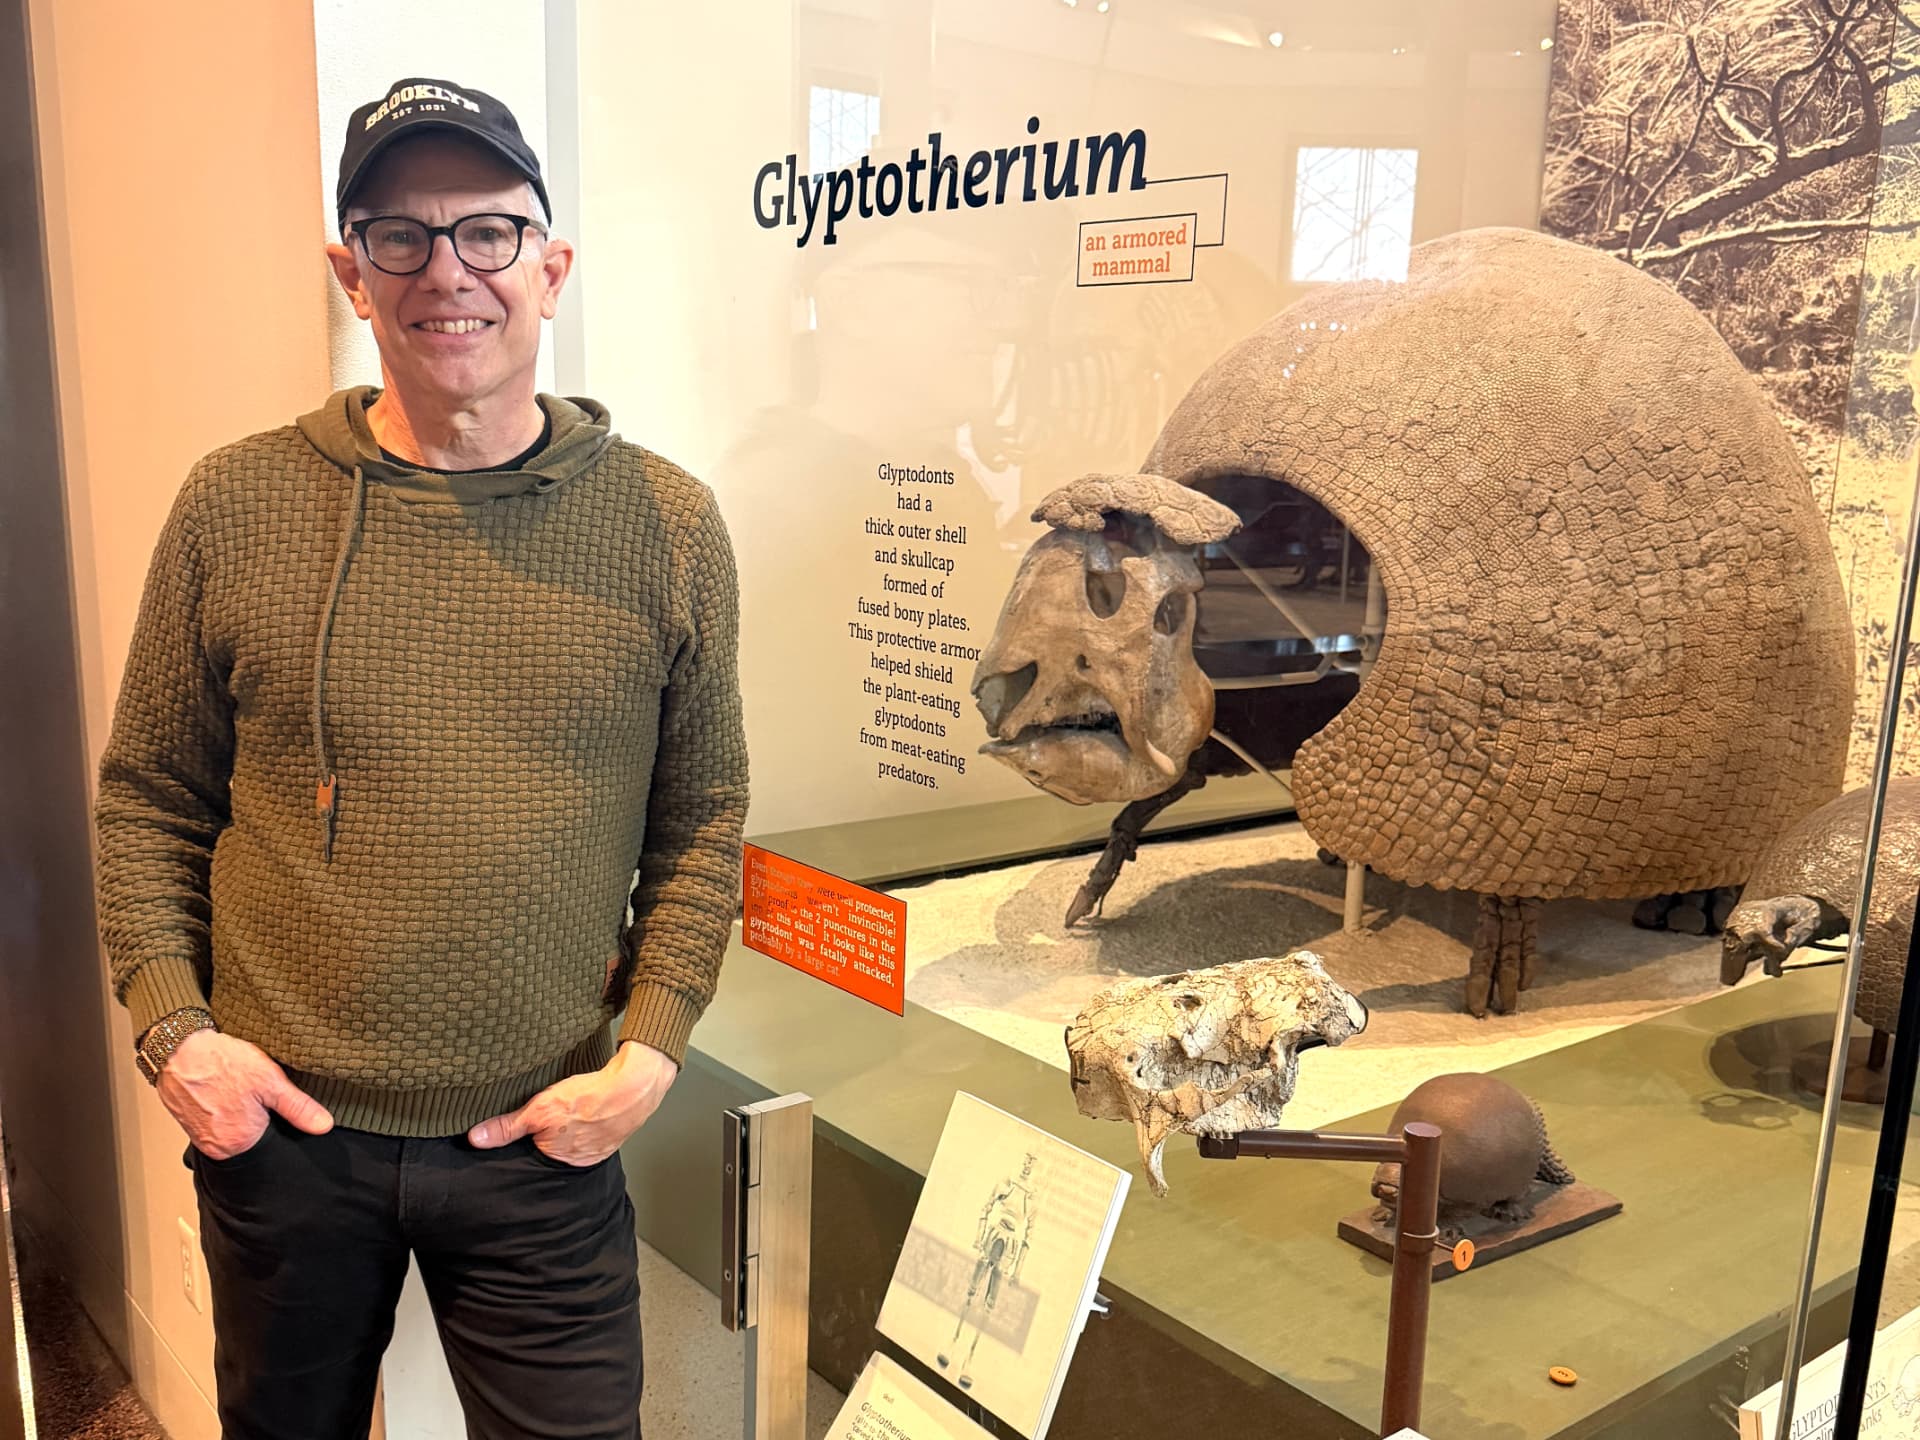
GlyptoDome takes its name from the glyptodon, an ancient armored relative of the armadillo. Its protective shell offers a memorable image for what we are trying to build: comfort within a resilient outer form.
The namesake is an inspiration, not an engineering proof. For this dome, every connection, seam, and material choice still has to earn its place through building and testing.
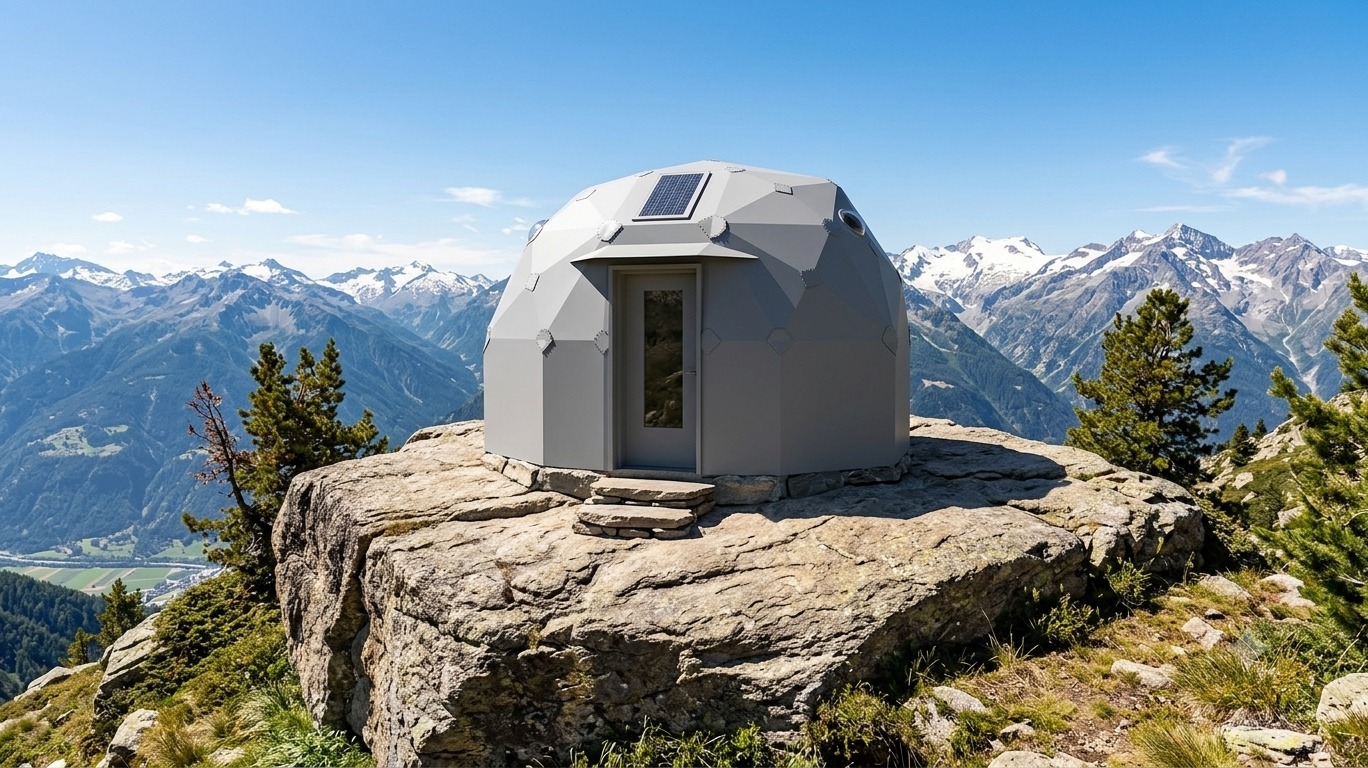
“The skin is the dome; there's no additional frame to erect.”
Our Solution
Steel and stone wool. Flat-packed. Bolted together.
The proposed shell puts familiar materials in a new configuration: faceted insulated panels, a structural steel skin without a conventional dome frame, and a vented outer roof design. The first prototype will test how those choices work together.
A useful vertical wall
A short base course creates room for furniture and a full-height entry, while preserving the dome's open feeling.
An insulated envelope
Steel and R30-target Rockwool are specified with guest comfort and operator maintenance in mind.
A roof designed to breathe
The proposed ventilated outer layer is intended to help manage heat and moisture; field performance remains to be measured.
A kit for local partners
Palletized panels and bolted connections are designed to support repeatable assembly and flexible interior finishing.
In the Details
Cute, strong, and stubbornly practical
The details that shape the guest's stay are also the details a site owner will live with. These are design intentions to validate, not performance claims already proved.
Skin as structure
The faceted steel panels are intended to carry the shell without a separate conventional dome frame. Engineering validation is ahead.
Bolted assembly
Small, repeatable panels and planned openings aim to make installation more predictable; crew size and hours will be documented during the first build.
An interior that works
The vertical base course and generous apex height create space for a proper entry, furniture, and finishes, not just an impressive section drawing.
Finish flexibility
Operators and design partners can explore finishes to suit their guest experience and site, subject to the final shell and local requirements.
What happens next is measurement, not a promise: structural review, water-tested joints, monitored thermal and moisture behavior, and real assembly data.
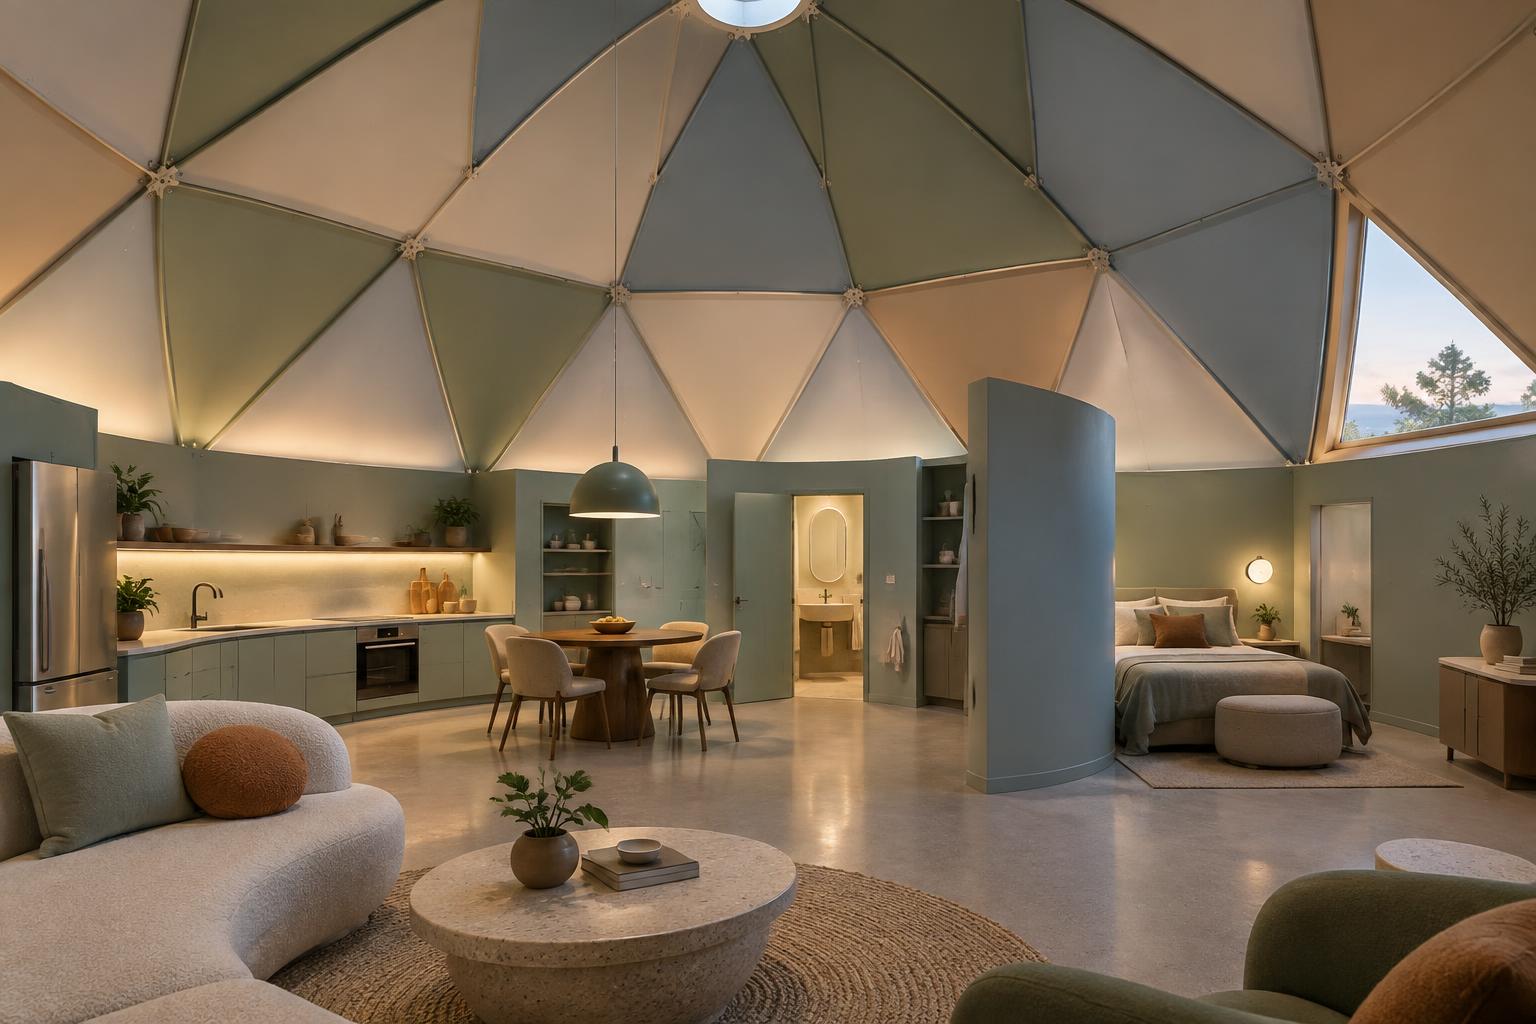 Concept rendering · Pre-prototype
Vision Gallery
Four ways to make the armored shell feel like home
Explore full-occupancy studies for the 400 sq ft model—from mineral-rich natural finishes to a refined spray-painted steel interior.
Technical
The design, in detail
The first hospitality shell is designed around a compact footprint, usable interior volume, and an insulated steel envelope. These are design targets, not tested performance figures; the prototype will determine final specifications.
The downloadable sheet is an earlier draft and includes figures that differ from the current targets shown here. Confirm dimensions, panel weight, and pricing with our team before planning a project.
Investor deck available on request — see below
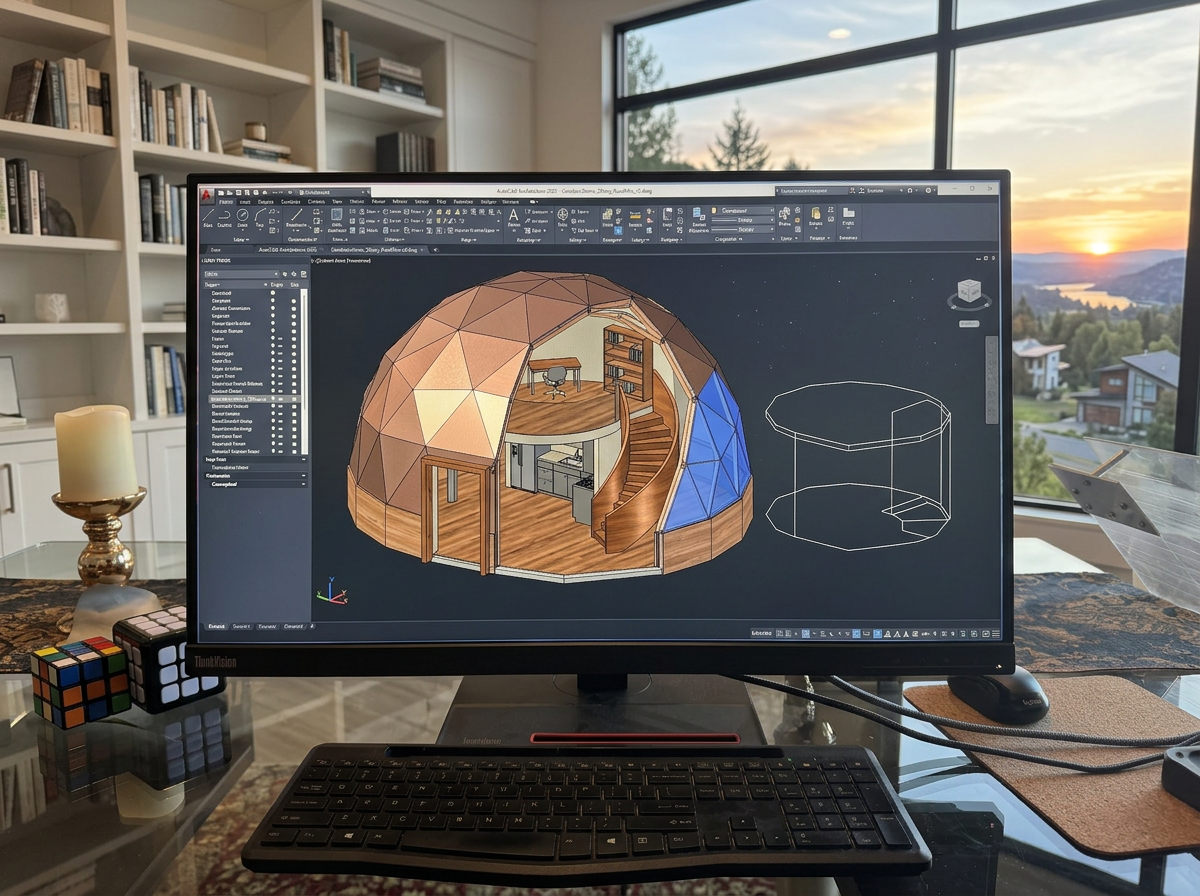
- Footprint
- 200 sq ft (400 sq ft model in development)
- Interior ceiling
- 12.5 ft at apex, open-plan floor
- Roof steel
- 22-gauge rolled steel, skin-as-structure design
- Insulation
- R30 Rockwool, ~8 in insulated panel
- Frame
- No separate conventional dome frame proposed
- Assembly
- Bolted panels, targeting ~25 lb each
- Openings
- Pre-engineered door and window interfaces
- Shipping
- Palletized flat-pack kit
- Target kit price
- $32,000 (200 sq ft shell kit; installation and site costs additional)
- Status
- Patent pending · pre-prototype
Comparison
Compare different glamping structures side-by-side... in depth!
Materials, delivery, and interior usability deserve as much attention as the first photograph. Alternatives vary widely; compare each product's tested data and installed costs for your site.
Envelope
22-gauge steel + R-30 mineral wool
Delivery
Palletized flat-pack design
Validation
Pre-prototype design targets
Compare the full operating picture
Choose up to two alternatives and open each category for detail.
Markets
Start with the stay. Build toward more.
The first 200 sq ft pilot is for outdoor hospitality. Other uses are possibilities to explore after the shell, delivery model, and approvals have been proved.
Glamping & eco-resorts
The first focus: a distinctive couples stay designed around the realities of site operations.
Short-term rentals
A potential hospitality fit where a memorable experience needs a practical shell behind it.
Backyard studios
A future application for work, guests, and creative space, subject to local approvals.
Remote sites
Flat-pack delivery could serve sites where a fully assembled building is difficult to bring in.
Event spaces
An adaptable shell concept for intimate experiences and site-specific programming.
Dome homes
A longer-term possibility, including a two-half transport concept that still needs engineering and regulatory review.

Manufacturing Vision
Designed for partners to build again
The longer-term ambition is a documented kit that regional manufacturers and installers can produce and deliver consistently. First, the prototype has to establish the process.
Shape the panels
Design standardized steel facets and connections.
Build the envelope
Test insulation, seals, and the proposed vented roof in the prototype.
Plan delivery
Develop the palletized kit and document real shipping requirements.
Assemble & finish
Measure assembly hours; work with partners on site-specific interiors.
Roadmap
Prove the promise before expanding it
GlyptoDome is pre-prototype and pre-revenue. The first physical build is for testing the shell, learning from operators, and revising the design where the evidence demands it.
- Now
Pre-prototype
Patent-pending design, published targets, and development conversations.
- Next
Build & measure
Construct the first 200 sq ft shell and document assembly, joints, thermal behavior, and moisture.
- Then
Hospitality pilots
Work with sites to learn what installation and guest operations actually require.
- Later
Repeatable delivery
Refine the kit and qualify manufacturing partners once the evidence supports it.
Get Involved
Pick your path
The first dome is still ahead of us. Whether you'd like to operate, build, or back it, we'd like to hear from you.
Buyers & Operators
Follow the first hospitality pilot
Operators and prospective buyers: join the pre-order waitlist for prototype progress, pilot opportunities, and kit updates. No orders are being taken yet.
No spam. No obligation. We reply personally.
Questions
The practical details
The design is taking shape. The first build is where its promises get measured.
What is GlyptoDome?
A flat-pack, bolt-together dome shell for outdoor hospitality. The first 200 sq ft design uses faceted steel panels with mineral-wool insulation; it is still pre-prototype, so specifications and performance remain targets.
Why does it have a vertical lower wall?
The short base course is designed to make the perimeter more usable for furniture and finishes, while allowing a full-height entry. It keeps the dome's open volume without making every edge of the room feel like a roof.
What does the $32,000 target price cover?
It is a target for the 200 sq ft shell kit, not an installed price. Freight, foundation and site work, utilities, flooring, interior buildout, and permitting would be additional. Kit contents and final pricing will be confirmed after the prototype and production planning.
Is it ready for four-season use?
That is the design goal, not a verified result yet. The first prototype will establish structural and water performance, assembly time, and monitored thermal and moisture behavior under real conditions. Local approvals and site-specific systems will also matter.
Can I order one now?
Not yet. GlyptoDome is pre-prototype and pre-revenue. Join the waitlist for design and pilot updates, or get in touch if you operate a site or could help build or deliver the first units.
What about the two-half, mobile dome concept?
It is an exploratory next step, which may be part of the first hospitality kit. The transport, joint, chassis, cost, and local regulatory questions need engineering and review before any relocatable use will be offered.
Team
Founders with manufacturing, marketing leadership and innovation backgrounds
Small, focused, and building toward a physical prototype rather than a pitch.
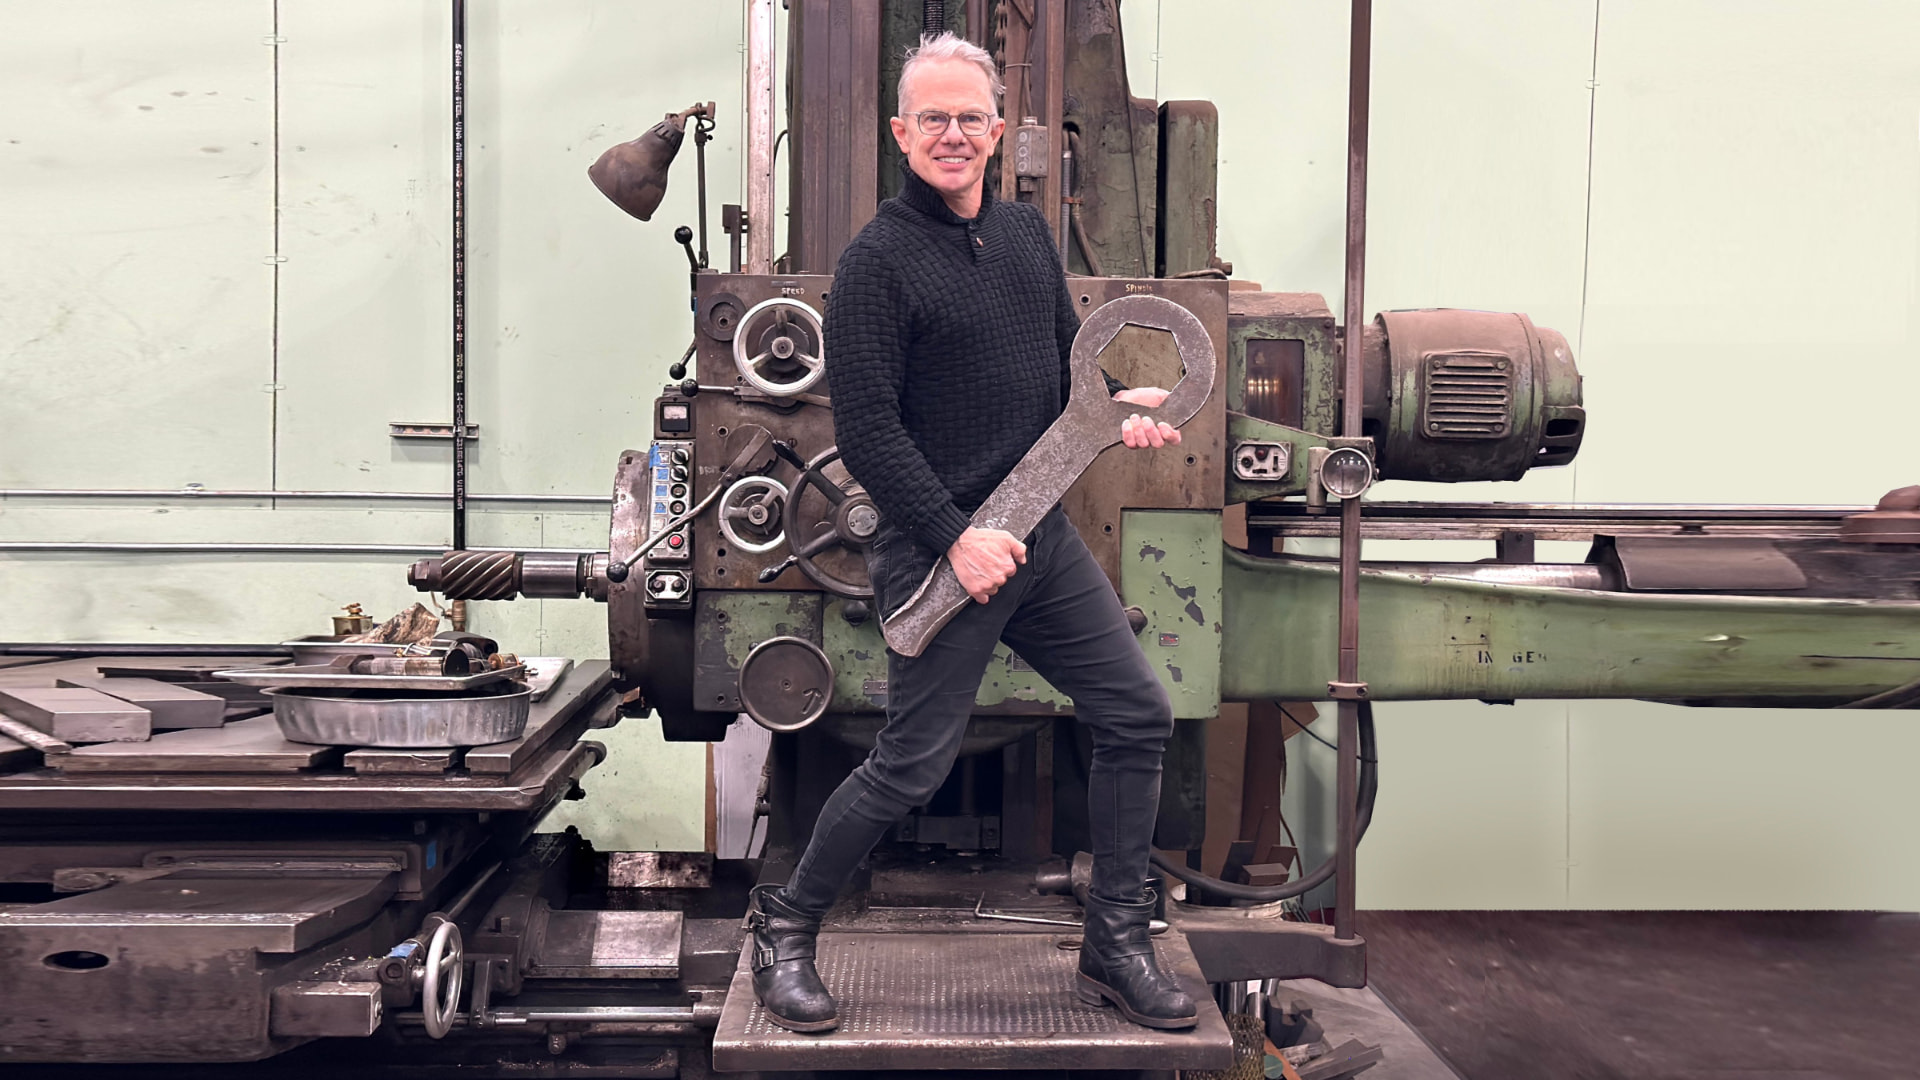
Christopher Hoffmann
A multi-patent-holding inventor and serial entrepreneur, Christopher is most known for the RYNO Bike, a one-wheel motorcycle sold around the world that garnered tens of millions of fans, TED Talks and even a Portlandia appearance. Christopher imbues everything he does with a visionary yet practical 'sleeves-up' approach. With 15 years in the automotive industry designing automation and robotics, he's built global supplier relations, coordinated advanced software teams, and overseen every aspect of product engineering. He's passionate about translating high-volume automotive manufacturing discipline into practical, hand-built-to-start shelter that scales.

Anita Boeninger
Anita is a marketing executive and former founder with over 20 years of experience building campaigns, events, and partnerships that move the needle for mission-driven companies. She's marketed 70+ large-scale online summits, produced nearly 500 in-person events, and generated millions in revenue — all in industries focused on regenerating rather than extracting: climate tech, health and wellness, and regenerative agriculture and design. She's collaborated with organizations like Bioneers, HATCH, and Hylo, and lives on a 40-acre organic farm in Northern California — bringing firsthand credibility to the mission of helping founders regenerate our planet.