Spray-painted steel interior concept for the 400-square-foot GlyptoDome

Vision Gallery · Pre-prototype

Inside the 400 sq ft GlyptoDome

Four dwelling studies + two open-floor event studios. Built around one consistent idea: a durable hard-finish interior, an 8-ft pony wall, and a high faceted shell above.

Shared architecture

One shell, six atmospheres

These images explore interior direction for the 400 sq ft model in development. They are not photographs of completed structures or finalized engineering documentation.

400
sq ft

Concept floor area

8
ft

Continuous pony wall

~20
ft

Concept apex height

Hard
finish

No fabric interior shell

Dwelling studies · 4

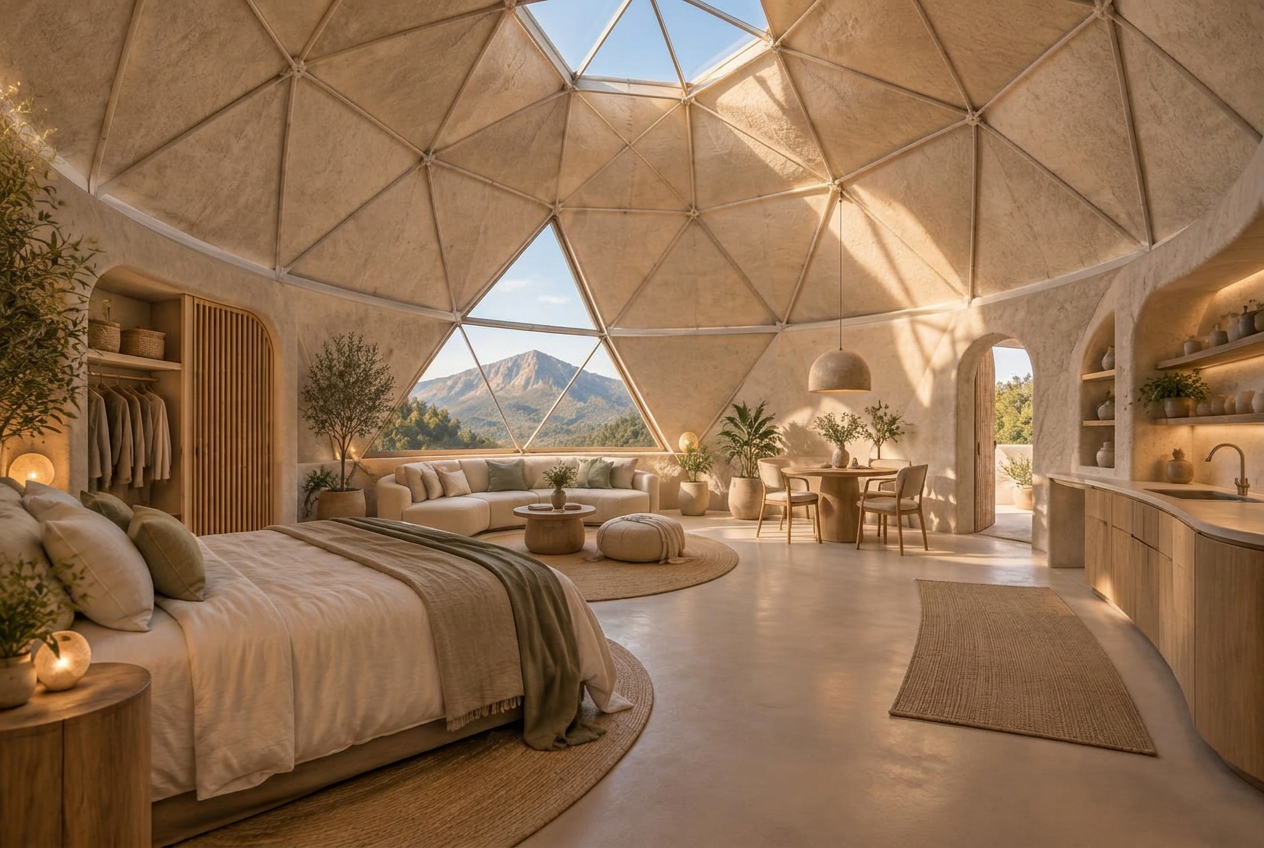
Hempcrete Boho-Lux concept inside a 400-square-foot GlyptoDome with a solid eight-foot pony wall and faceted dome ceiling
Concept rendering · Materials and details subject to development
01 · Warm mineral calm

Hempcrete Boho-Lux

Oatmeal-toned hempcrete and mineral plaster give the insulated shell a tactile, durable interior face. Curved storage, kitchen, dining, lounge, and sleeping zones support a complete retreat stay without crowding the open plan.

  • Rigid hempcrete / mineral finish
  • Sleeping, lounge, dining + kitchen
  • Triangular glazing + apex skylight
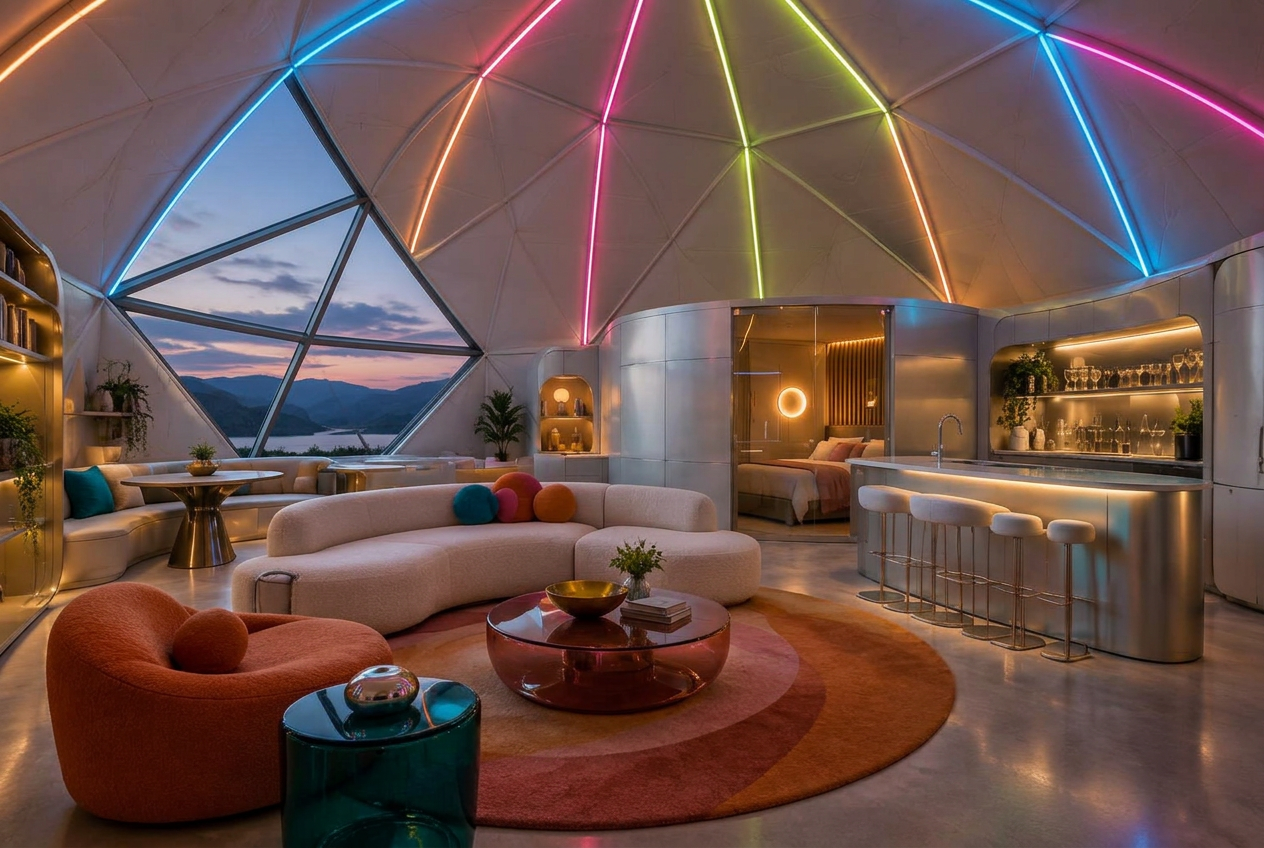
Party Mode concept inside a 400-square-foot GlyptoDome with solid painted panels and LED lines radiating across the dome ceiling
Concept rendering · Materials and details subject to development
02 · Social energy, engineered shell

Party Mode

LED lines follow the engineered facets from the apex toward the pony wall, turning the structure itself into the lighting feature. Painted mineral and metal surfaces keep the envelope solid, while a curved bar and adaptable sleeping zone make the floor plan work after the gathering ends.

  • Rigid painted panel finish
  • Curved bar + social lounge
  • Adaptable sleeping zone
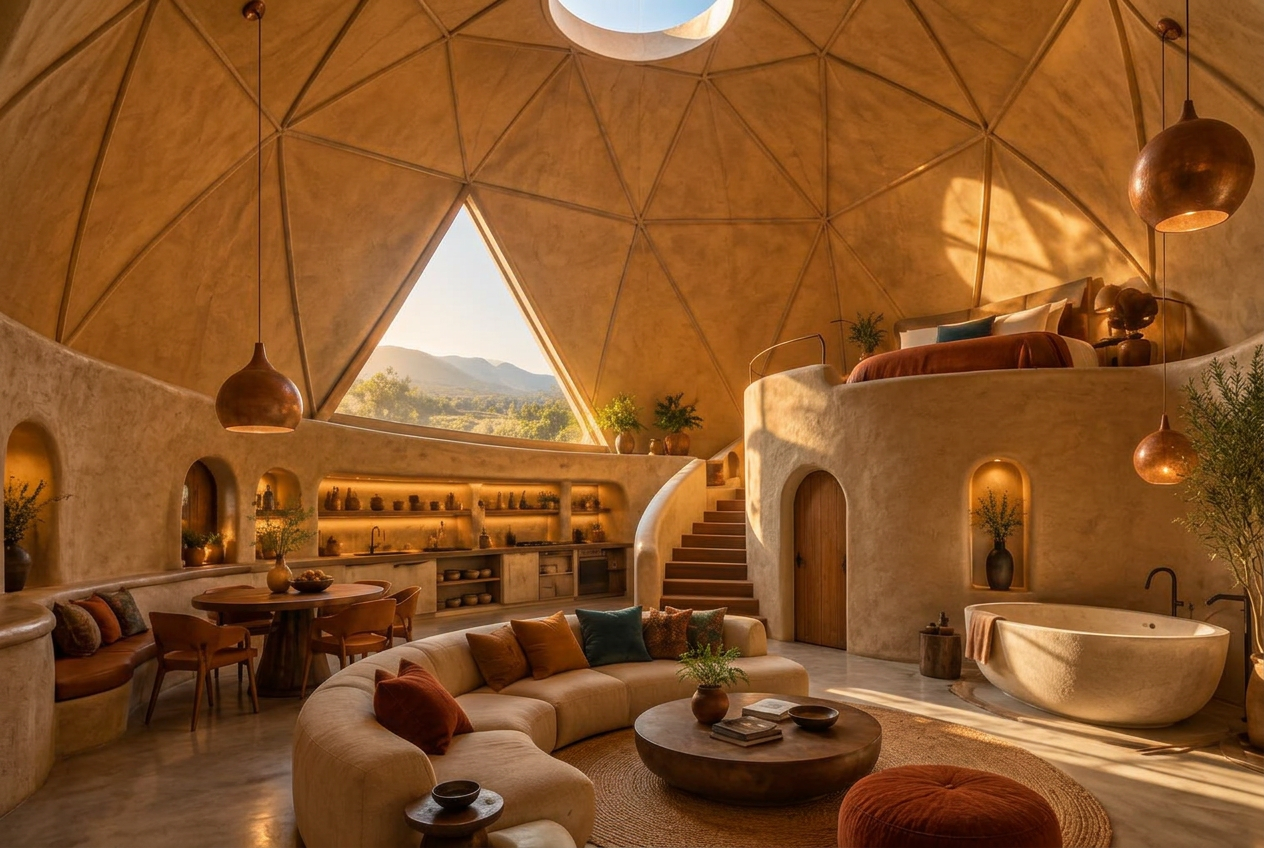
Adobe Zen Loft concept inside a 400-square-foot GlyptoDome with a curved loft, tub, solid pony wall, and high faceted ceiling
Concept rendering · Materials and details subject to development
03 · Earthen quiet, expanded vertically

Adobe Zen Loft

A hard, hand-finished adobe surface wraps the lower wall and faceted ceiling in ochre warmth. A curved partition carries the loft while the kitchen, lounge, dining area, and sculptural tub remain connected below.

  • Hard earthen plaster finish
  • Lofted bed + curved partition
  • Integrated kitchen, bath + storage
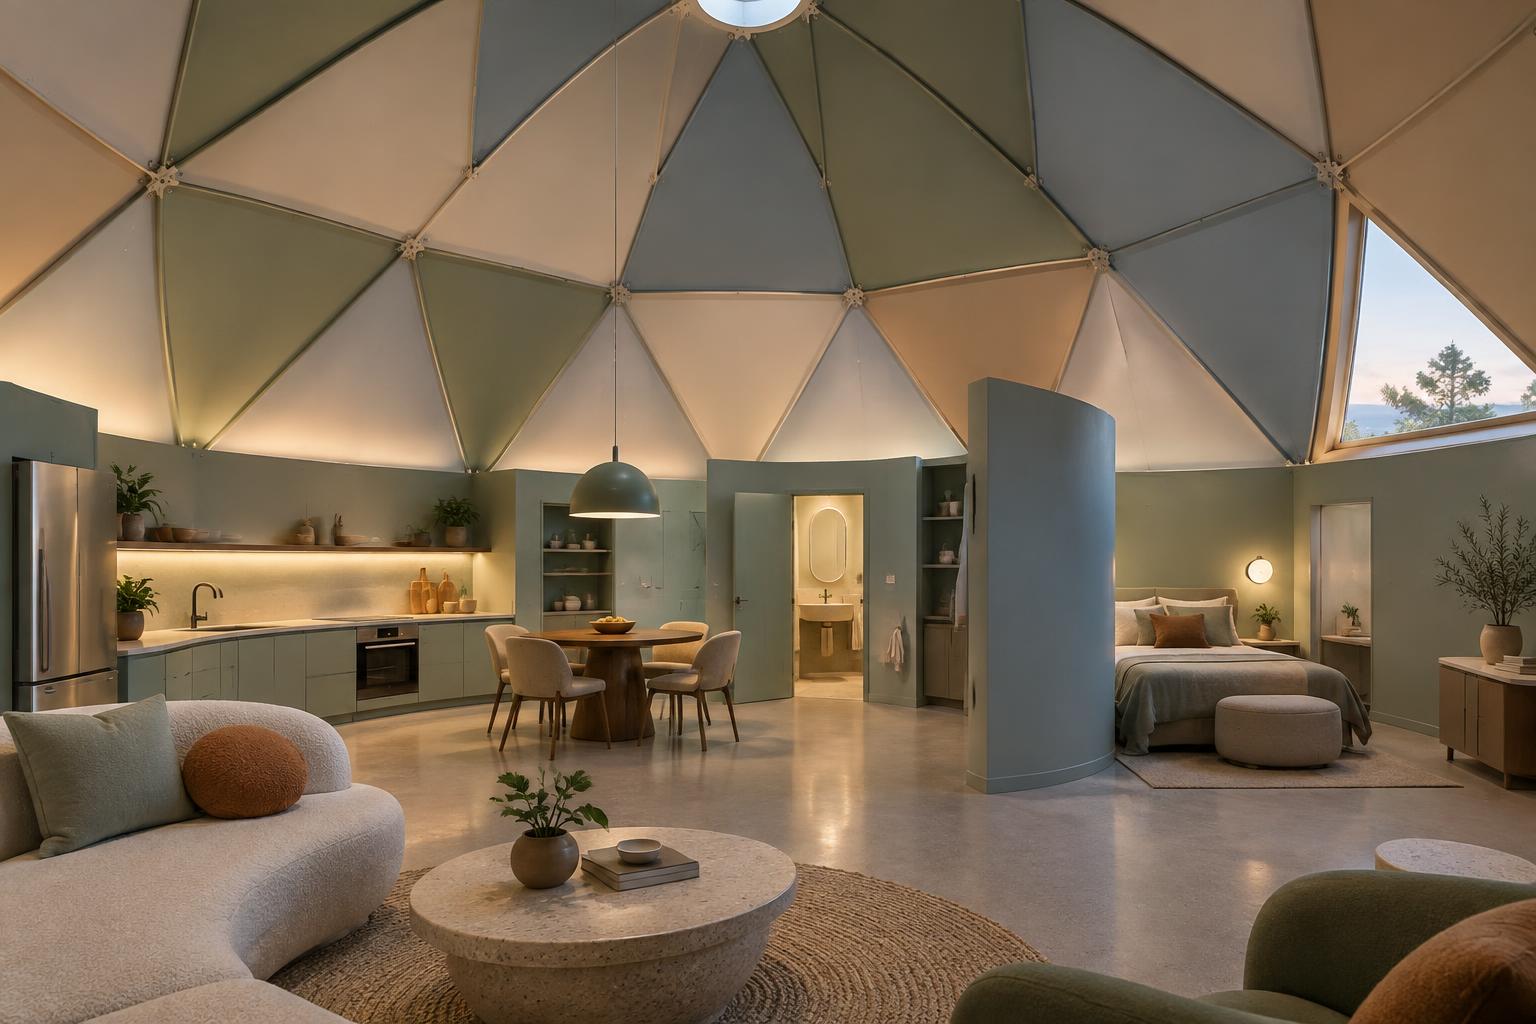
Refined spray-painted steel concept inside a 400-square-foot GlyptoDome with muted panel colors and curved built-ins
Concept rendering · Materials and details subject to development
04 · Quiet color, honest material

Retro Spray-Painted Steel

Subtly textured spray-painted steel makes the panel system visible without feeling industrial. Muted sage, mist blue, warm ivory, and pale clay combine with indirect lighting, a mineral floor, and softly curved furnishings for a simple modern interior that still feels inviting.

  • Textured spray-painted steel
  • Visible refined seams + junctions
  • Full kitchen, bath, lounge + bed

Event studios · 2

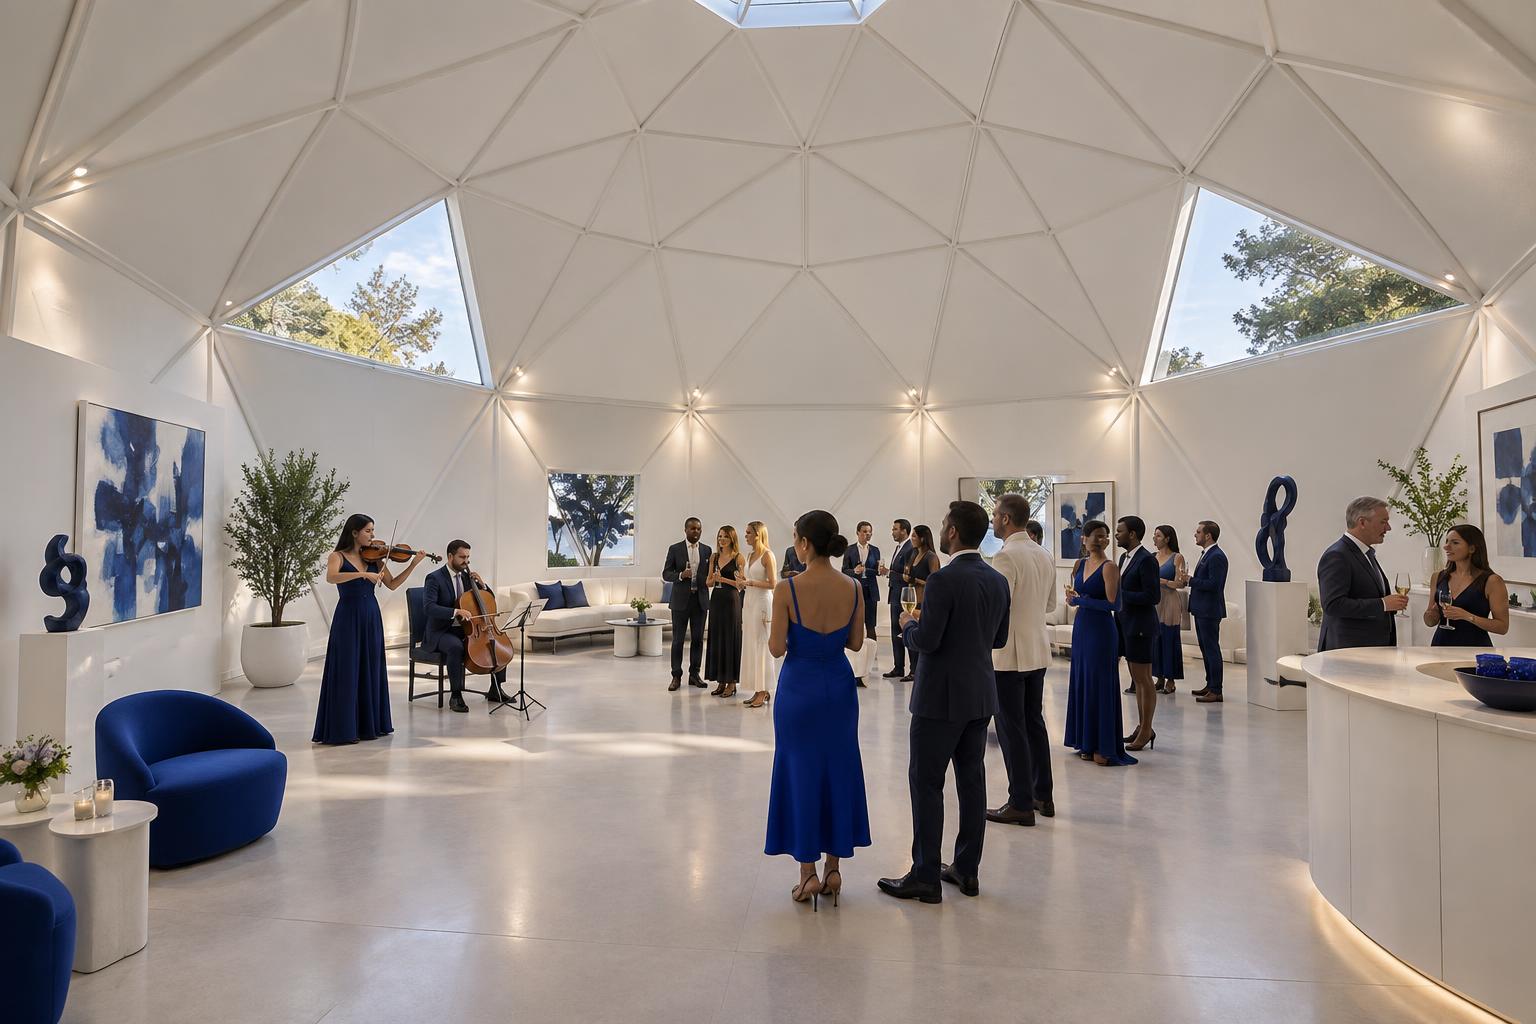
All-white gallery and event-space concept inside a 400-square-foot GlyptoDome during a live violin and cello performance
Concept rendering · Materials and details subject to development
01 · Art, music, and open space

White Gallery

Textured white-painted sheet metal creates a bright, quiet backdrop for exhibitions, poetry, and live performance. A compact curved kitchen stays at the perimeter, leaving the center open for gallery receptions or dance events with more than 20 guests.

  • Textured white-painted sheet metal
  • Open event floor + compact kitchen
  • Live performance, art + sculpture
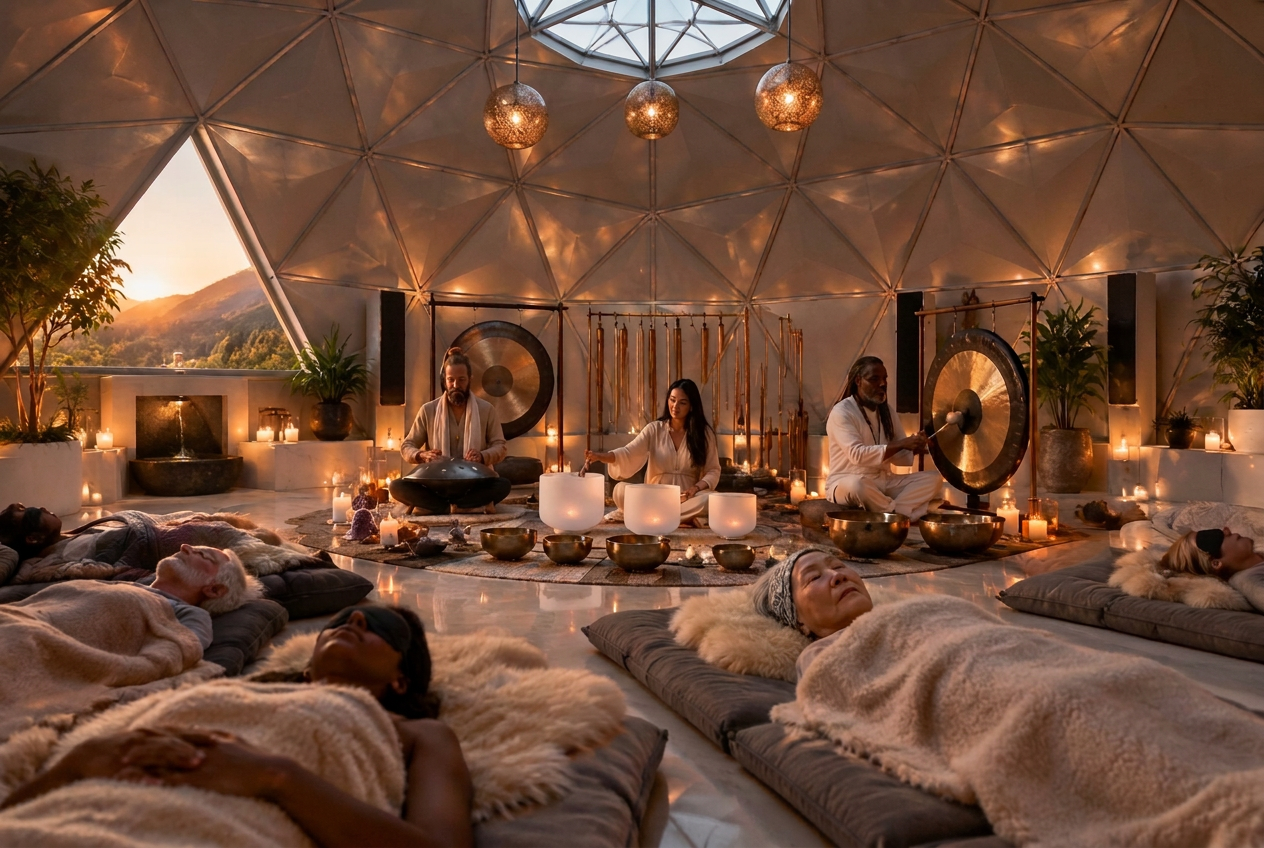
Sound healing ceremony concept inside a 400-square-foot GlyptoDome with gongs, crystal bowls, chimes, and a small group of recipients on grey pads
Concept rendering · Materials and details subject to development
02 · Sound, ceremony, and calm

Sound Healing Chamber

A calm yet vibrant interior with state-of-the-art sound engineering turns the faceted shell into a resonance chamber for gongs, crystal and metal singing bowls, hanging chimes, flutes, and a small water feature. 

  • Hard gold-white-painted sheet metal shell with custom acoustic paneling
  • Plenty of open space to fit instruments plus guests in repose
  • Specialized flooring that doesn't echo but reverberates sound evenly

200 sq ft use-cases · 3

The production-target 200 sq ft model sits just under the occupancy-permit limit in most jurisdictions, so it's small for full-time living — but ideal as a compact, dedicated space. Three ways to put it to work.

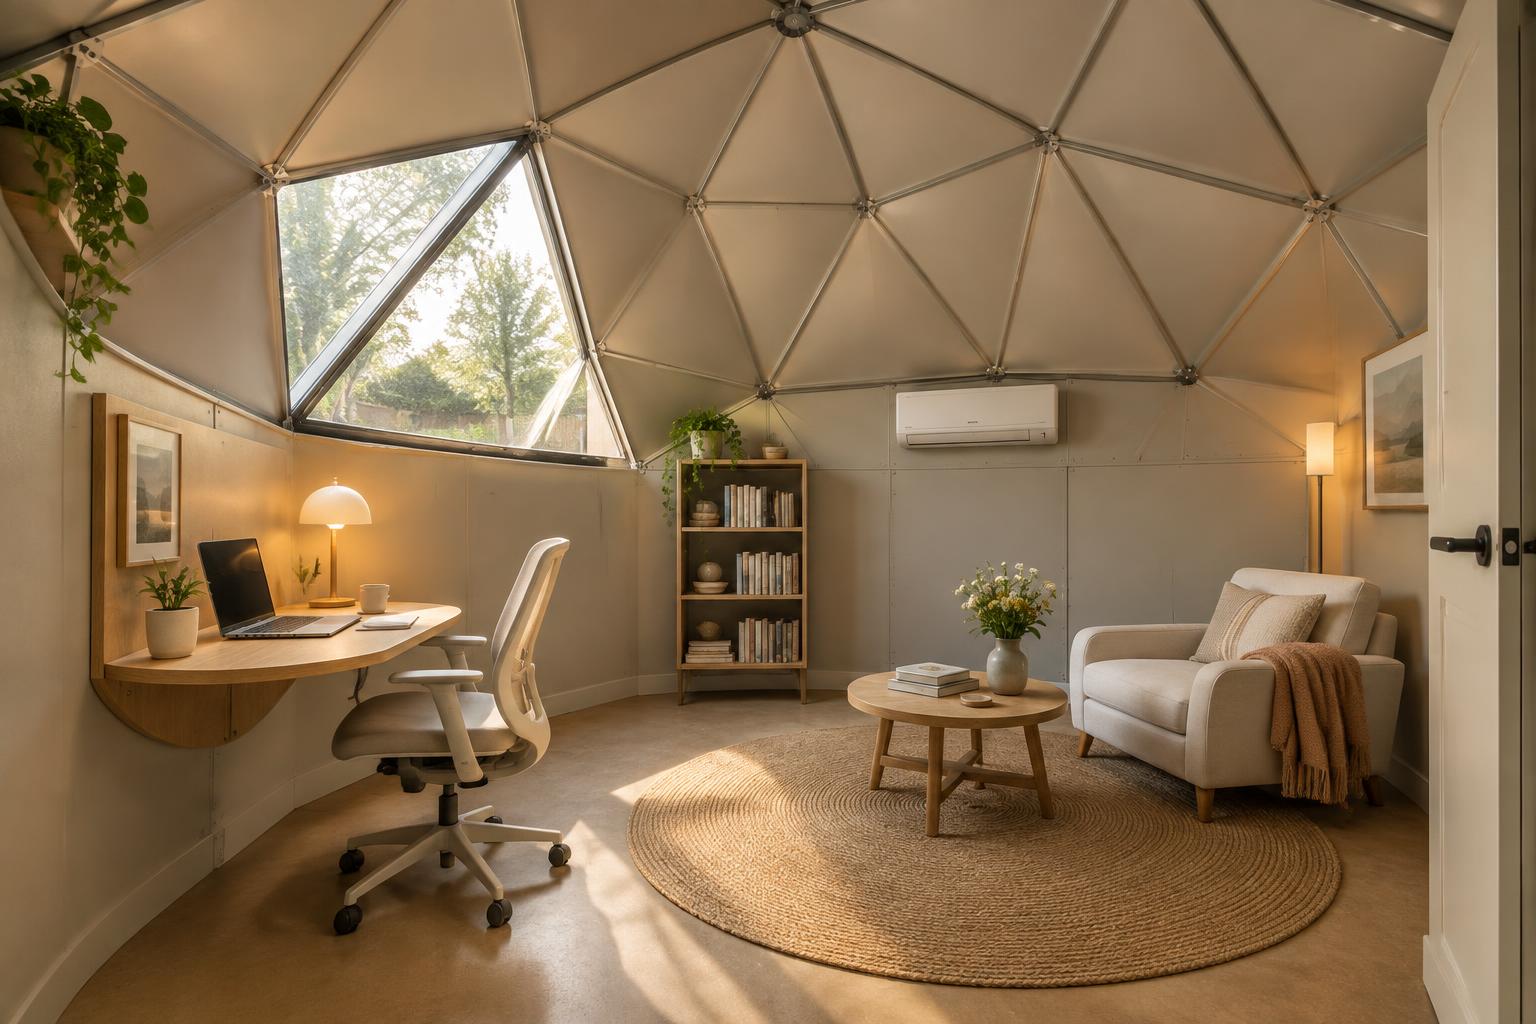
Backyard office concept inside a 200-square-foot GlyptoDome with a rounded fold-down wall desk, ergonomic chair, round rug, and triangular glazing
Concept rendering · Materials and details subject to development
01 · Focus, four-season

Backyard Office

A snug rounded desk folds down from the pony wall beside a simple ergonomic chair and a round rug. A small bookshelf, a coffee table with flowers, and a quiet splitter unit round out a focused workspace — and R-30 four-season insulation keeps it temperate year-round through long working hours.

  • Rounded fold-down desk + chair
  • R-30 four-season insulation
  • Bookshelf + coffee table nook
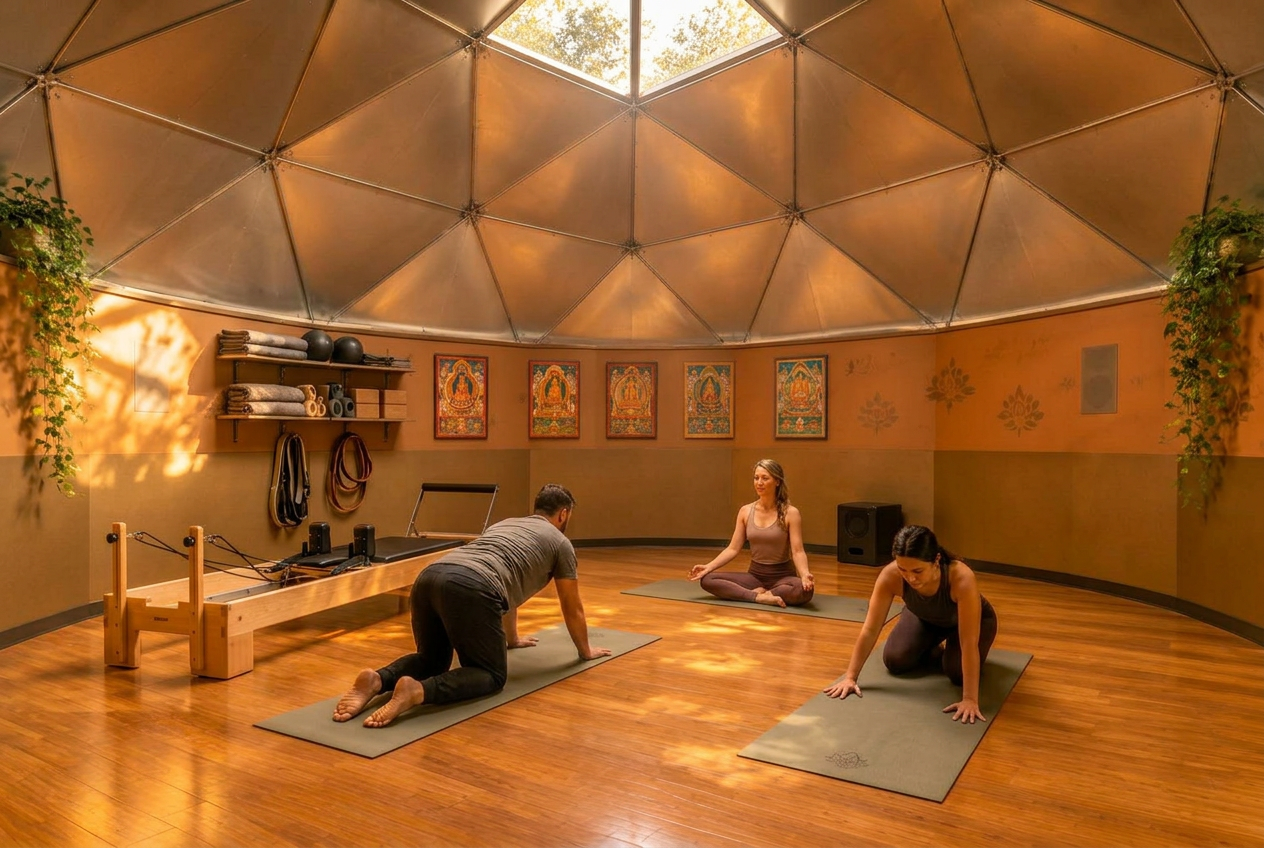
Movement and yoga studio concept inside a 200-square-foot GlyptoDome with a sprung wood floor, pilates equipment along the perimeter, thangkas, and ivy plants
Concept rendering · Materials and details subject to development
02 · Private practice + clients

Movement & Yoga Studio

A gorgeous sprung wood floor anchors a private movement space for personal practice or seeing clients. Pilates equipment stays neatly along the perimeter beside yoga blankets, blocks, and straps, while a small row of thangkas and stenciled flowerets warm muted copper earth-tone walls. A seamless sound system and spreading ivy plants complete the calm.

  • Enough space to house yoga & pilates gear
  • A variety of paints, textures and materials can produce warm copper-effect on walls
  • Sufficient space for up to 3 people to practice comfortably
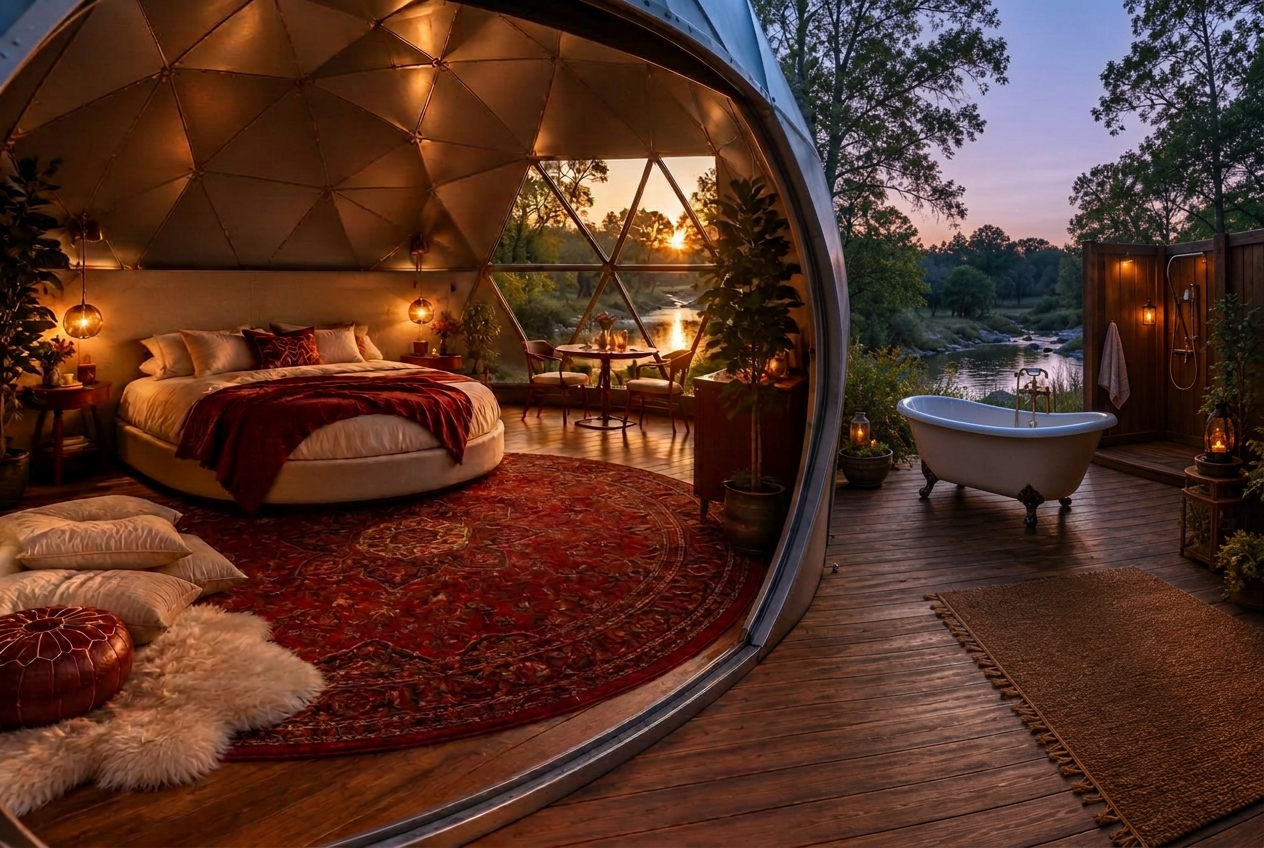
Romantic love-shack Airbnb concept inside and on the deck of a 200-square-foot GlyptoDome with a rounded bed, cherry accents, claw-foot tub, and wood stall shower
Concept rendering · Materials and details subject to development
03 · Airbnb revenue retreat

Oasis Love-Shack

Much sweeter and more durable than your average love-shack... picture a creekside romantic getaway set back on a large property. Earn revenue and become a beloved super-host as you provide delightful experiences for your guests (or perhaps the visiting family member).  To conserve space while extending elegance: out on the deck you got your basics covered with a big claw-foot tub and a private wood stall shower for year-round stays. Same R-30 insulation value makes this an appealing spot even for colder months.

  • Rounded bed + cherry accents
  • Breakfast nook + Moroccan rugs
  • Deck claw-foot tub + shower

Help shape what comes next

Have a site, operating concept, or finish package in mind?

Start a conversation